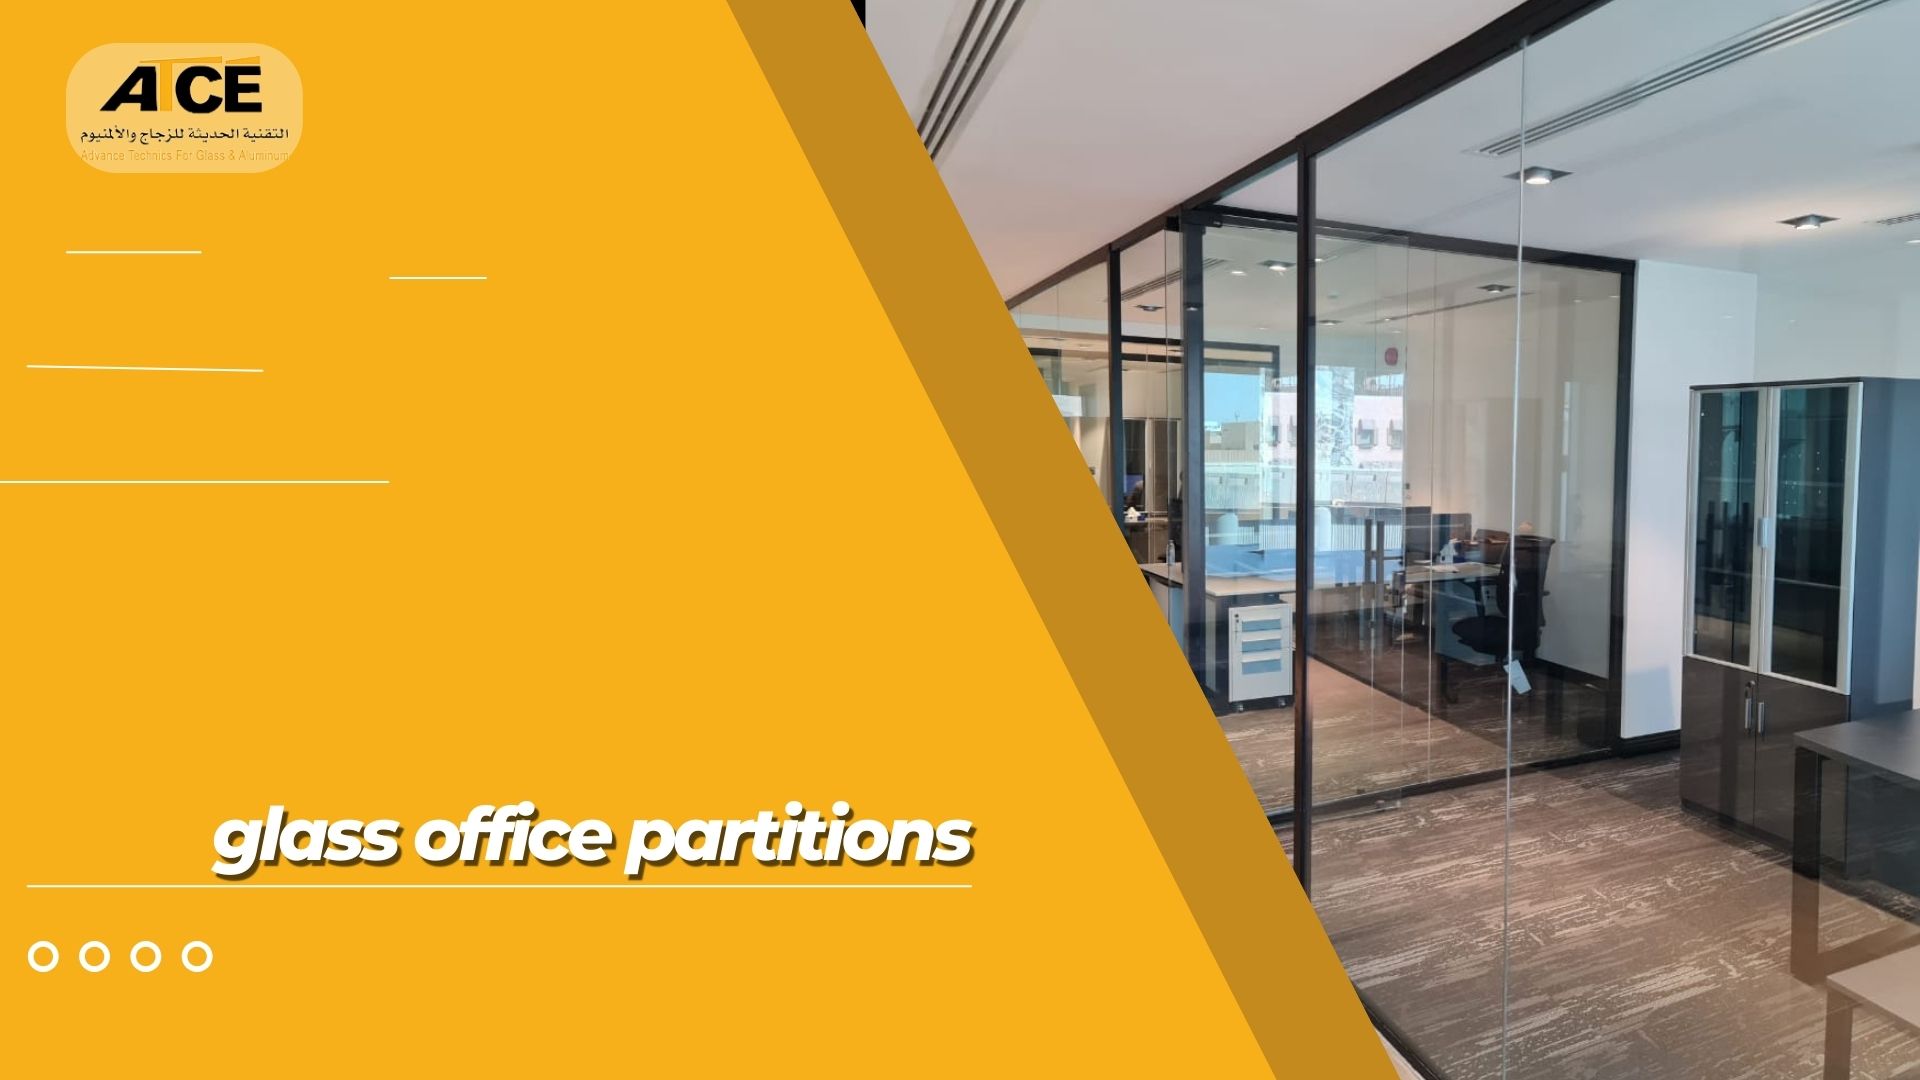
What Are Glass Office Partitions — and Why Do They Matter Now?
A glass office partition is a non-structural interior wall built from tempered, laminated, or double-glazed glass panels that divides a workspace without blocking natural light or creating a closed-in atmosphere. Unlike traditional gypsum or drywall systems, glass partitions can be full-height or partial, framed or completely frameless, fixed in place or demountable and relocated as your team grows.
The relevance of this product in Saudi Arabia has shifted significantly over the past three years. Vision 2030 has pushed an enormous wave of corporate office construction and fit-out activity across Riyadh, Jeddah, Khobar, and Dammam. Multinational companies setting up regional headquarters, local firms upgrading legacy spaces, and government entities modernizing their environments are all landing on glass as their partition material of choice — and the reasons are both functional and cultural.
Glass partitions are not a single product — they are a category with many distinct systems, each with its own acoustic rating, cost profile, flexibility, and visual impact. The section below breaks down every type you will encounter when requesting quotes from suppliers in Saudi Arabia.
6 Types of Glass Office Partitions Available in Saudi Arabia
Every supplier in KSA will present you with options from this list. Understanding the difference before you meet them saves negotiating time and prevents you from being upsold into a more expensive system than your space actually needs.
Side-by-Side Comparison: Which System Is Right for Your Office?
Use this table to narrow down your options before requesting a site survey and quotation:
| System Type | Acoustic Performance | Privacy Level | Relocatable? | Relative Cost | Best For |
|---|---|---|---|---|---|
| Single-Glazed Framed | 28–32 dB | Low (clear) | Partial | Budget | Open-plan departments |
| Frameless | 28–35 dB | Low–Medium | Yes | Mid–High | Executive offices, lobbies |
| Double-Glazed Acoustic | 40–46 dB | Low (clear) | Yes | Mid–High | Meeting rooms, boardrooms |
| Demountable | 32–40 dB | Varies by glass | ✅ Yes | Mid | Growing companies, tenants |
| Frosted / Decorative | 28–32 dB | High | Partial | Budget–Mid | HR cabins, prayer rooms |
| Smart / Switchable | 32–40 dB | On-demand | Yes | Premium | Boardrooms, executive suites |
Why Saudi Businesses Are Switching to Glass Office Partitions
The shift away from solid gypsum walls is not just about aesthetics. There are concrete operational and financial reasons why companies across KSA are choosing glass — and why that decision consistently gets repeated on second and third office fit-out projects.
-
☀️
Natural Light Penetrates the Entire Floor Plate
Gypsum walls block daylight at the perimeter, forcing inner office zones to rely entirely on artificial lighting. Glass partitions allow sunlight to travel deep into the floor plate, reducing electricity costs — a meaningful saving in a climate where offices run air conditioning almost year-round.
-
📏
Space Feels Significantly Larger
Visual transparency between zones creates a sense of depth that solid walls simply cannot. A 300 sqm office fitted with glass partitions consistently reads as larger than the same footprint divided by drywall — which matters when Saudi companies are trying to present a professional, spacious impression to clients and talent.
-
🔄
Reconfiguration Without Construction Costs
Demountable glass systems turn structural changes into a one-day facilities task. As Saudi companies grow under Vision 2030's economic expansion, the ability to reshape a floor without engaging civil contractors is a genuine financial advantage, particularly for tenants on fixed-term leases.
-
🔒
Tempered Glass Is Inherently Safe
Tempered glass — the standard used in Saudi office partitions — is 4–5 times stronger than regular float glass. When it does break under extreme force, it shatters into small, blunt fragments rather than sharp shards, meeting the safety requirements for commercial buildings across KSA municipalities.
-
🏆
Supports LEED and Green Building Certification
Many new office towers in Riyadh's King Abdullah Financial District and Jeddah's new business districts are pursuing LEED certification. Demountable glass partition systems contribute to LEED credits under Materials & Resources (for reusability) and Indoor Environmental Quality (for daylight and views).
-
🤝
Visible Collaboration Builds Corporate Culture
When leadership is visible and teams can see each other working, it creates a cultural transparency that closed offices struggle to replicate. Many Saudi companies that transitioned to glass partition layouts report improved communication patterns between departments — a qualitative benefit that matters in organizations investing heavily in talent retention.
Get a Free Site Survey in Riyadh, Jeddah, or Dammam
ATCE measures your space, recommends the right partition system, and delivers a detailed quote with no obligation — usually within 48 hours of the visit.
Request Free Survey on WhatsAppReal Cost Estimates for Glass Office Partitions in Saudi Arabia (2026)
One of the most common frustrations when researching glass partitions in KSA is the absence of transparent pricing. Most suppliers require you to submit an inquiry before revealing any numbers. The table below gives you genuine ballpark figures based on current market rates across Riyadh, Jeddah, and Dammam, so you enter supplier conversations informed rather than guessing.
All figures are per square meter of installed partition, including materials and standard labor. Custom hardware, integrated blinds, and special finishes carry additional costs.
| System Type | Price Range (SAR/m²) | Typical Glass Thickness | Included in Standard Supply |
|---|---|---|---|
| Single-Glazed Framed | 150–300 SAR | 8–10mm tempered | Frame, glass, floor channel, door set |
| Frameless Single Glaze | 280–480 SAR | 12–15mm tempered | Floor/ceiling channel, patch fittings, door hardware |
| Double-Glazed Acoustic | 350–650 SAR | 6mm + 6mm with 20mm cavity | Frame, sealed unit, acoustic seals, door |
| Demountable System | 300–550 SAR | 10–12mm tempered | Proprietary frame, panels, relocation capability |
| Frosted / Printed Glass | 200–400 SAR | 8–10mm + finish | Frame, treated glass, standard hardware |
| Smart / Switchable Glass | 900–1,800 SAR | 12mm+ laminate | PDLC film unit, control system, wiring, frame |
Factors That Will Increase Your Budget
Fire-rated glass partitions — required by Saudi Civil Defense regulations in certain building types — add a significant premium over standard tempered glass. Integrated Venetian blinds sealed within the double-glazed cavity (a popular request for meeting rooms) add 80–150 SAR per square meter. Curved glass systems, if your design requires non-linear layouts, require custom fabrication and can double or triple material costs compared to straight-run installations.
How to Choose the Right Glass Partition System for Your Office
Before contacting any supplier in Saudi Arabia, answer these four questions. Your answers will immediately narrow the field from six product types down to one or two viable options.
1. What Level of Sound Privacy Do You Actually Need?
Most open-plan offices in KSA do not require acoustic glass partitions — standard single-glazed framed systems separate the visual space adequately and give enough ambient noise reduction for general work. Acoustic double-glazed systems earn their premium cost in boardrooms, HR interview rooms, legal offices, and executive cabins where conversation privacy is legally or operationally necessary.
2. Is Your Lease Fixed or Likely to Change?
Companies on short leases (3–5 years), tenants in co-working spaces, or any organization anticipating headcount growth should default to demountable systems. The higher upfront cost versus fixed partitions is typically recovered within the first relocation event, which would otherwise require civil works, repainting, and new installations.
3. What Impression Does the Space Need to Create?
Client-facing reception areas, CEO offices, and showrooms where visitor impression matters should use frameless systems or smart glass. Back-office areas, storage corridors, and HR zones can use cost-effective framed systems with frosted glass where privacy is needed. Applying the same specification throughout an entire office is one of the most common ways companies overspend on fit-outs in KSA.
4. Does the Building Have Any Special Requirements?
Some commercial towers in Riyadh and Jeddah have building management rules about partition specifications — particularly around fire resistance, floor loading, and ceiling plenum access for HVAC and cabling. Confirm with your building management before finalizing any design. A reputable supplier will carry out a technical site survey to identify any such restrictions before quoting.
The Glass Office Partition Installation Process — Step by Step
Understanding what a professional installation actually involves helps you evaluate supplier proposals and prevents unpleasant surprises during your office fit-out. This is a typical timeline for a medium-sized corporate partition project in Saudi Arabia:
Site Survey & Technical Measurement
A qualified technician visits the space to measure floor-to-ceiling height (critical for glass panel fabrication), assess floor and ceiling conditions, check for existing MEP (mechanical, electrical, plumbing) runs that affect partition placement, and review any building management requirements.
Design & Layout Approval
A floor plan drawing showing partition locations, door positions, and glass types is produced for client sign-off. This is the stage where changes are still inexpensive — after fabrication begins, modifications to glass panel sizes carry additional charges.
Glass Fabrication & Hardware Procurement
Glass panels are cut to the exact dimensions from the survey, tempered in the factory, and any frosting, printing, or coating is applied. Standard tempered glass panels are typically ready within 5–10 working days in Saudi Arabia. Double-glazed acoustic units take 10–15 working days.
Track & Frame Installation
Floor and ceiling tracks are fixed first using anchor bolts suitable for the floor construction type (concrete slab, raised access floor, etc.). For frameless systems, patch plates and hinges are fitted with precision before glass arrives. This phase typically takes one to two days for a standard-sized office floor.
Glass Panel Installation & Sealing
Glass panels are lifted into position within the tracks, secured, and sealed with silicone around all perimeter joints. Door hardware is fitted, aligned, and tested. Any integrated blinds are commissioned. The space is cleaned and inspected against the approved design drawing.
Handover & Warranty Documentation
A professional contractor provides written documentation of the glass specification, hardware brand and model, maintenance requirements, and warranty terms. ATCE provides warranties on both materials and installation workmanship for all glass partition projects across Saudi Arabia.
5 Most-Asked Questions About Glass Office Partitions in Saudi Arabia
Ready to Transform Your Office? Here Is Where to Start
Glass office partitions are not a luxury reserved for multinational headquarters. They are a practical, cost-effective investment that consistently improves how Saudi businesses look, how they work, and how much it costs to maintain and reconfigure their spaces over time.
The difference between a glass partition project that delivers for years and one that causes regret comes down almost entirely to two things: choosing the right system for your actual needs rather than what looks impressive in a showroom, and working with a contractor who understands the full technical picture — site conditions, building requirements, acoustic targets, and long-term serviceability.
ATCE has been delivering glass and aluminum interior and exterior systems across Riyadh and the wider KSA market with a focus on quality materials, precise installation, and practical advice that aligns with each client's actual budget and timeline. If you have a project in mind — or even just a rough idea — the fastest next step is a free site survey.
Talk to an ATCE Glass Specialist Today
Call or WhatsApp our team at +966 59 490 6681. We cover Riyadh and deliver projects across Saudi Arabia.
WhatsApp ATCE Now

No comment